
TIAX study for DOE finds skylights with lighting controls cut lighting energy 35-55%, paying back in 4-10 years under high open ceilings but 30-40 years where light wells are needed; national potential about 0.4 quads.
Public-domain work prepared for the U.S. Department of Energy by TIAX LLC, reproduced in full from the excerpt hosted by Logistics Lighting. Original report: Commercial Building Toplighting: Energy Saving Potential and Potential Paths Forward (OSTI.GOV).
Commercial Building Toplighting: Energy Saving Potential and Potential Paths Forward
Final Report
Prepared by Tyson Lawrence and Kurt W. Roth, TIAX LLC, 15 Acorn Park, Cambridge, MA 02140-2390. TIAX Reference No. D0370.00.08.
For the U.S. Department of Energy, Building Technologies Program. Project Manager: Mr. Drury Crawley.
June 2008
Acknowledgements
The authors would like to acknowledge the valuable support provided by several others in the preparation of this report.
Mr. Drury Crawley, and Mr. John Ryan (retired) of the U.S. Department of Energy provided day-to-day oversight of this assignment and helped to shape the approach, execution, and documentation. They also reviewed and constructively critiqued draft versions of the report.
The report also benefited from input, review, and comments provided by several toplighting and buildings researchers and experts working in the toplighting industry:
- M. Andersen - Massachusetts Institute of Technology
- A. Blick - Velux
- J. Benya - Benya Design
- J. Blomberg - SunOptics
- N. Clanton - Clanton Associates
- V. Gupta - Government Services Administration (GSA)
- B. Han - SensorSwitch
- J. Johnson - CCS Engineering
- J. Jones - Skanska
- M. Jouaneh - Lutron
- K. Laremore - Velux
- J. Lewis - American Architectural Manufacturers Association Skylight Council
- R. Lorand - Science Applications International Corporation (SAIC)
- S. Mendler - HOK
- J. McHugh - Heschong Mahone Group
- M. Myer - Pacific Northwest National Laboratory
- K. Norcross - Acralight
- M. Papazian - Watt Stopper
- C. Redmon, FAIA - Cambridge 7 Associates
- E. Richman - Pacific Northwest National Laboratory
- M. Sather - Solatube
- D. Sedler - Velux
- T.J. Stock - Johns Manville
- M. Walsh-Cook, ARUP
1 Executive Summary
Studies have repeatedly found that daylighting has the potential to realize very large reductions in lighting energy consumption. For example, the TIAX Controls and Diagnostics Report found that dimming electric lights in daylit spaces could reduce annual lighting energy consumption in existing commercial buildings by 40-60% (New Buildings 2001, New Buildings, 2003). Daylighting can be achieved through sidelighting (windows) or toplighting (skylights). This report focuses on toplighting, i.e., the combination of skylights and electric lighting controls. Despite the potential of daylighting, only approximately 2 to 5% of commercial building floor space currently has sufficient skylight area installed for toplighting-based daylighting (PG&E 2000). To gain a deeper understanding of how to increase toplighting deployment and associated energy savings, the U.S. Department of Energy, Building Technologies Program (DOE/BT), contracted TIAX to develop an overview of the potential for toplighting across the U.S. including an estimate of toplighting energy saving potential and a review of possible actions to accelerate the market adoption of toplighting. Well beyond providing "a number", the analysis also illuminates the building attributes (e.g. ceiling height), market drivers, technology characteristics, and trends that influence the toplighting market. TIAX and DOE/BT decided upon the following project approach:
- Review literature and contact industry stakeholders to identify key issues that impact the implementation of toplighting-based daylighting
- Develop a base case (favorable, but realistic) to evaluate energy performance
- Estimate the cost of adding toplighting in the base case scenario
- Model the national annual energy savings potential of daylighting
- Identify potential solutions to barriers limiting toplighting implementation
- Select the most promising potential solutions and confirm their attractiveness
- Identify steps that DOE can take to implement the most attractive solutions
- Publish the findings in a report, including feedback from government and industry.
Key Issues
The study identified three key benefits of toplighting and two key issues that limit penetration of energy-saving toplighting products (see Tables 1-1 and 1-2).
| Key Benefits |
|---|
| Energy Savings |
| Potential to Enhance Sales and Productivity |
| Potential to Increase Building Market Value |
| Key Issues |
|---|
Cost versus Energy Benefit
|
Awareness and Education
|
Energy savings is the most easily quantifiably of the benefits and the benefit that is most important to the DOE. In the cases studied, we found that an economically optimum toplighting system using skylights saved 35-55% of annual lighting energy while having a much smaller impact on both heating and cooling energy consumption. Stated another way, depending on climate and building type, toplighting (skylights with lighting controls) can save between $0.11-$0.32 per ft2 per year.
Industry representatives and decision makers also identified several qualitative benefits of skylights (e.g. architecture, productivity, or sales enhancements) as very important factors that influence installation decisions. In fact, in the majority of building types, skylights are not generally installed with the goal of saving energy. Instead, skylights are installed for aesthetic or programmatic (i.e., building purpose) reasons. Several recent studies have attempted to quantify these benefits. So far, results are far from definitive; however it can be stated that these effects, whether real or not, do influence some installation decisions. This may be because, while benefits are uncertain, the potential economic upside resulting from increased sales or productivity is so much greater than the incremental cost of skylights that decision makers decide to take the gamble.
Similarly, the increase in building market value resulting from the use of skylights is difficult to quantify. However, like the potential for improved occupant performance and increased building value is likely to positively influence many purchase decisions. Consider this - both windows and skylights are almost always more expensive and less insulating than opaque building envelope options. Despite the higher costs, the widespread use of windows in buildings continues indicating that value is placed on daylight and view, and possibly that windows and skylights contribute to the prestige and comfort of a building and its occupants much like other expensive architectural details.
Our study focuses on the relationship between cost and energy savings, i.e., simple payback period, because currently only a small fraction (2-5%) of commercial building floor space has sufficient skylight area for daylighting. This suggests that building owners usually do not consider skylights without lighting controls to be an attractive investment, i.e. that the non-energy benefits of skylights do not compensate for the increased installation and energy costs. That led us to evaluate the attractiveness of skylights with controls (toplighting) as a stand-alone energy-efficiency measure, for which simple payback period is a commonly used evaluation metric. This enables DOE/BT to evaluate the value proposition of toplighting based solely on its energy impact. This is not to say that toplighting has negligible non-energy benefits, but that market decisions suggest that they are less than the cost of skylights alone. As such, our estimates are conservative estimates of the overall economics of toplighting (skylights with lighting controls).
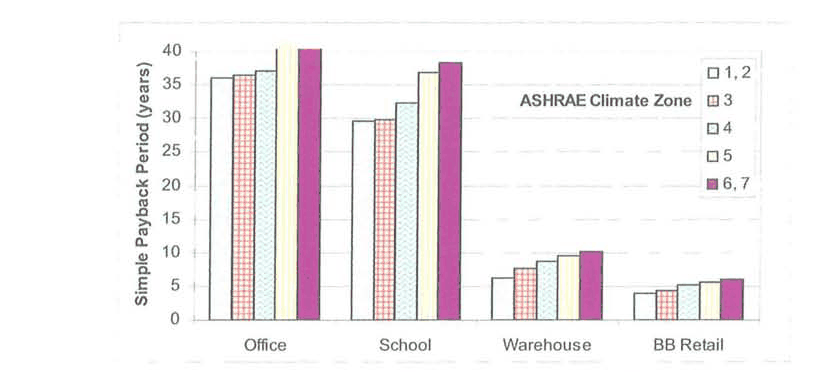
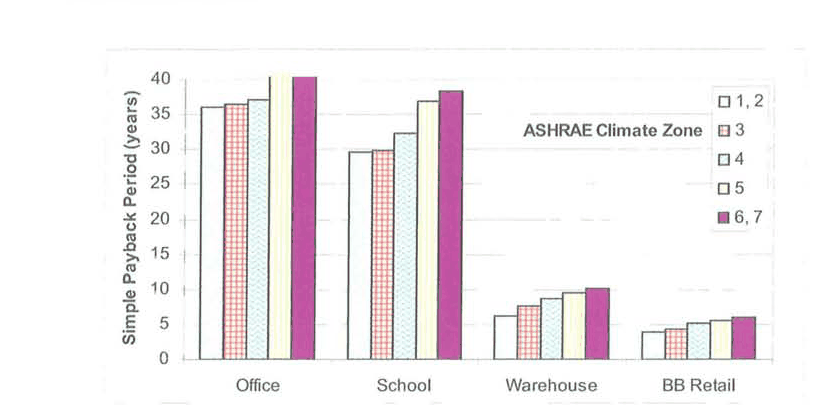
We found that simple payback periods resulting from energy effects only range from 4 to 10 years in high, open, ceiling cases, and 30 to 40 years in cases with lower, drop ceilings where expensive light wells are required (see Figure 1-1). The long paybacks in buildings that use drop ceilings and, thus, require the construction of a light well for each skylight, essentially preclude the use of the skylights in these cases for economically motivated energy-use reduction. In open-ceiling buildings that facilitate shorter payback periods, industry representatives indicate that the limited implementation of toplighting is largely a result of a lack of awareness and education, and concerns about risk of leaks and not achieving promised cost/energy savings ratios.
Cases in which skylights are installed for non-energy reasons also represent an important energy saving opportunity. In our modeling adding controls added $0.16-$0.38/ft2 of floor area, or 8-24% of the total cost of the skylight and controls installation, and resulted in savings of $0.11-$0.32/ft2/year. If skylights are already present, or will be installed for non-energy reasons, it is very often worthwhile to invest in non-dimming lighting controls and, if possible, to tweak skylight design choices to facilitate toplighting. However, the total number current skylight installations is relatively small, and in many cases designers wish to use clear skylights for aesthetic reasons, which are not compatible with effective toplighting due to resulting glare (high contrast).
National Energy Savings Potential
To generate a national estimate for energy saving potential, we developed a base-case scenario for use in modeling. The base case is a standard toplighting installation scenario for a new, energy-efficient, building that has favorable characteristics for toplighting, but is generally consistent with current practice. We varied the base case as appropriate for each of the 4 building types modeled to reflect the unique characteristics of each (office, school, warehouse, and big box retail). Each was modeled using SkyCalc™ in 5 cities representing the 7 most populous ASHRAE climate zones in the United States.
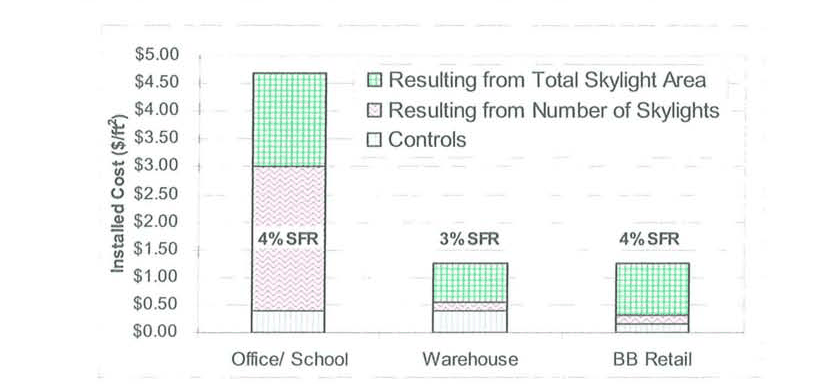
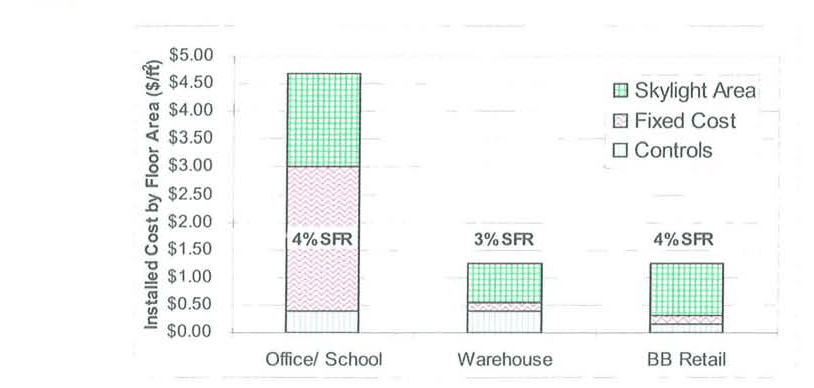
We estimated the installed cost of each base-case system from the available literature and industry interviews. We calculated the economically optimum skylight area for each climate and building type. This resulted in a skylight to floor ratio (SFR) of 4% in all cases except for warehouses (lower lighting-power densities resulted in a 3% SFR) and in Phoenix (higher annual insolation decreased the optimal SFR for all building types, except big box retail2). The cost estimates also include a 3-step + off lighting control system and necessary additional wiring. In the office and school cases the resulting installed cost is about $4.70/ft2 (using 4'x 4' skylights and light wells). The cost for the warehouse and big box retail is about $1.25/ft2 (using 4'x 8' skylights) (see Figure 1-2). Key takeaways from these cost figures are:
- Smaller, more expensive, skylights and light wells result in very high cost in drop ceiling cases (office/school)
- Simple lighting controls and wiring upgrades represent $0.16-$0.38/ft2; thus, if skylights are available adding lighting controls will likely be an economically sound decision (HMG 2007, PG&E 2006, and discussions with manufacturers).
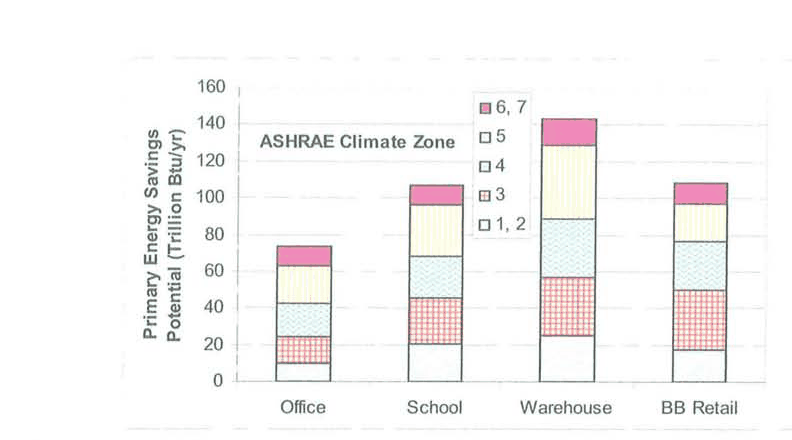
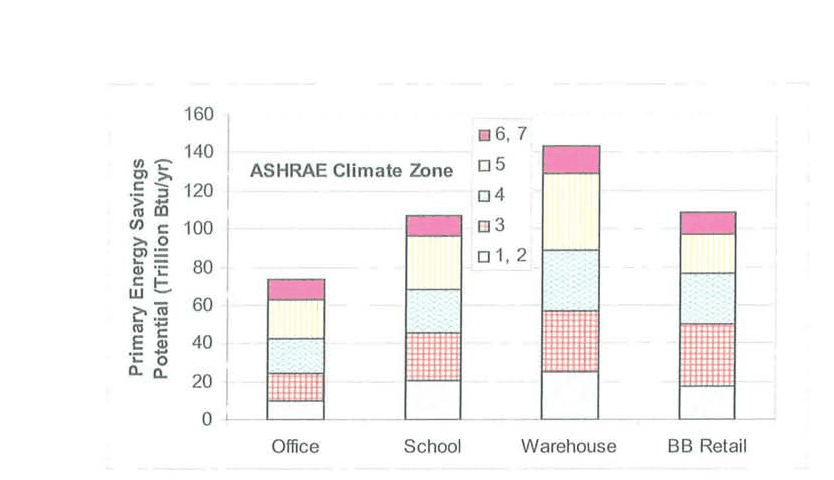
National primary energy savings technical potential, assuming complete penetration of all floor space directly below a roof1 in the four building types examined, is about 0.4 quads. While big-box retail offers the greatest savings per square foot, because the total floor areas of the other building types are higher, the total savings potential is not generally highest for retail across climate zones (see Figure 1-3). The floor area of non-mall retail was used as a proxy for big-box retail floor area in all calculations.
These savings results are consistent with results from earlier studies (e.g., TIAX 2005).
Potential Solutions and Recommendations to Overcome Barriers to Greater Market Penetration
To move toward the theoretical national energy savings potential, the major barriers limiting large-scale implementation of toplighting must be overcome. We identified several possible paths forward where the DOE could take action (see Table 1-3).
| Solution | Applicable Building Types | Key Features of Solution |
|---|---|---|
| Code Changes | Big-Box Retail & Warehouse |
|
| Education | Big-Box Retail & Warehouse |
|
| Research | School & Office |
|
Recommendations
There exists a real, immediate, opportunity for national energy savings in buildings with high, open ceilings. We recommend action to exploit this potential, including ensuring that codes do not stand in the way of energy-saving toplighting solutions, increasing awareness of benefits through training, and making appropriate resources available to practitioners to achieve effective designs with limited risk and cost. In the case of buildings with low, drop ceilings, the long payback will be very difficult to overcome. For example, in offices, typical payback periods would still exceed 11 years even if the cost of implementing skylights could be reduced to be equivalent to those for a high open ceiling case (i.e., in which fewer, larger skylights are installed without light wells). In schools, due to slightly higher lighting power densities, paybacks would approach 9 years. Improving economics and performance of skylights in buildings with low ceilings may tip the balance in cases where skylights are under consideration mainly for their aesthetic and programmatic benefits, but such efforts are unlikely to form a basis for energy cost savings alone to drive installation decisions.
3 Toplighting Background and Factors Impacting Toplighting Implementation
3.1 Toplighting Background
Toplighting is the practice of adding architectural elements on or near the roof of a building to allow sunlight to enter the occupied space. Simple skylights are the most common and most cost-effective method of accomplishing this (see Figure 3-1). Other options3 are shown in Figure 3-2.
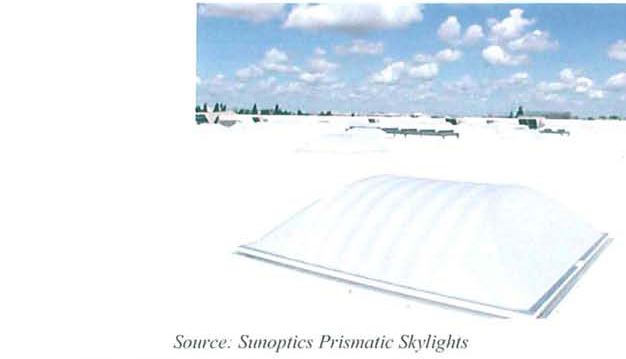
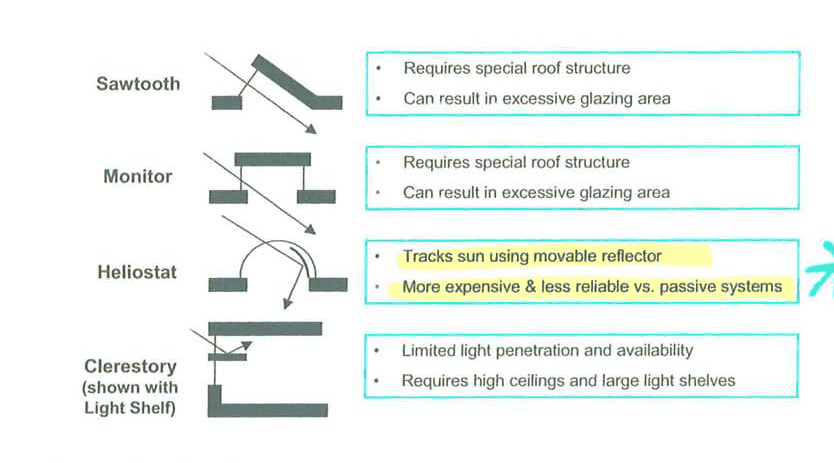
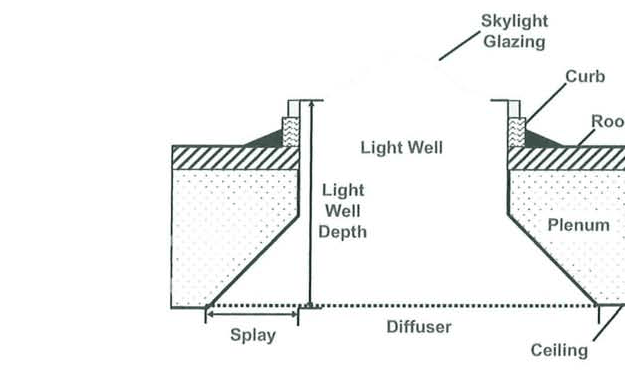
Figure 3-3 depicts a typical skylight system. The skylight system consists of:
- Glazing (1 to 3 layers) and Frame
- Curb on which the skylight is mounted to raise it above the roof surface
- Light well to bring light through the roof structure, insulation, and plenum space between the roof and a drop ceiling if present
In some cases, the light well may splay out as it nears the ceiling to allow the light to begin to spread through the room earlier, thereby improving light distribution when ceiling height is not adequate. Another option to aid light distribution is a diffusing sheet at the bottom of the light well.
To achieve energy savings, skylights or other toplighting architectural features must be combined with lighting controls that dim or turn off some or all of the electric lights in response to available daylight. Lighting control systems consist of one or more photocells that detect light levels and a controller that dims or turns off luminaires. Photocells can be placed outside, directly below skylights, or inside distant from any skylights. Their location depends on building type and system design, as well the potential influence of sidelighting (not considered in this study). While there have been many reports of unsatisfactory results in sidelighting daylighting control systems toplighting control systems are generally simpler and more reliable. A recent study of toplighting in buildings primarily with high ceilings4 concluded that lighting controls achieved, on average, 98% of theoretical energy savings as calculated using SkyCalc™ (Pande et al. 2006). The use of toplighting to save energy is much less common in buildings with lower ceilings; as a result, good data are not as readily available to verify lighting control performance in those applications.
3.2 Key Issues
To understand what may prevent toplighting from achieving greater market penetration we evaluated the drivers that would promote the use of toplighting. Review of available literature, and interviews with industry experts identified three key benefits of toplighting (see Table 3-1; Appendix A contains the questionnaires used for both rounds of interviews).
| Key Benefits |
|---|
| Energy Savings |
| Potential to Enhance Sales and Productivity |
| Potential to Increase Building Value |
Energy savings is the most easily quantified of the benefits and the benefit of greatest interest to DOE/BT. Our modeling results found that 35-55% of lighting energy can be saved, with minimal incremental heating and air conditioning energy consumption, by installing an economically optimum toplighting system. Stated another way, depending on climate and building type $0.12-$0.32/ft2 can be saved per year including losses. Economic results are discussed in further detail in Section 5.
Industry representatives and decision makers also identified the more qualitative non-energy benefits of skylights as very important. In fact, in the majority of building types, current skylight installations are not generally undertaken with the goal of saving energy. Instead, skylights are installed for aesthetic or programmatic reasons. Some stakeholders acknowledged the potential for skylights to improve worker/student productivity or retail sales as an important benefit that influences installation decisions. Several recent studies have attempted to quantify the benefits of daylight (see Table 3-2).
In addition, two studies found positive correlations between view and call center worker productivity (Heschong et al. 2004) and student performance (Aumann et al. 2004). These studies imply that, to the extent that the potential non-energy benefits of daylight noted in Table 3-2 exist, access to a view may account for some portion of that benefit. Consequently, since skylights do not provide direct views, this suggests skylight-based daylighting alone (i.e., without sidelighting) might not provide all of the posited non-energy benefits of daylighting.
4 Base Case Development (excerpt)
[...] apply the results to the majority of square footage directly under a roof for each building type.
4.3 Ceiling Height
Ceiling height has a major impact upon the economics of a toplighting solution because a higher ceiling enables fewer, larger skylights to be used to achieve similar lighting levels. Effective toplighting requires that light from skylights be reasonably even across a space, as is required for light from electric fixtures (luminaires). A higher ceiling allows skylights to be spaced farther apart because the additional height provides more distance for the light to spread horizontally outward from each skylight. For this analysis, we used the luminaire spacing criterion described in the IESNA Lighting Handbook (2000). It is based on a comparison of the light levels between two luminaires (skylights) with light levels directly below a luminaire (skylight). The luminaire-spacing criteria indicate that skylights should be spaced no further than 1.4 times the mounting height to maintain sufficiently even light levels.
When other criteria are considered, such as overlap between luminaires, vertical illuminance, shadowing and illuminance distribution above the workplane, it is generally found that luminaires must be installed at some spacing-to-mounting-height ratio less than the value of the luminaire spacing criterion (IESNA 2000).
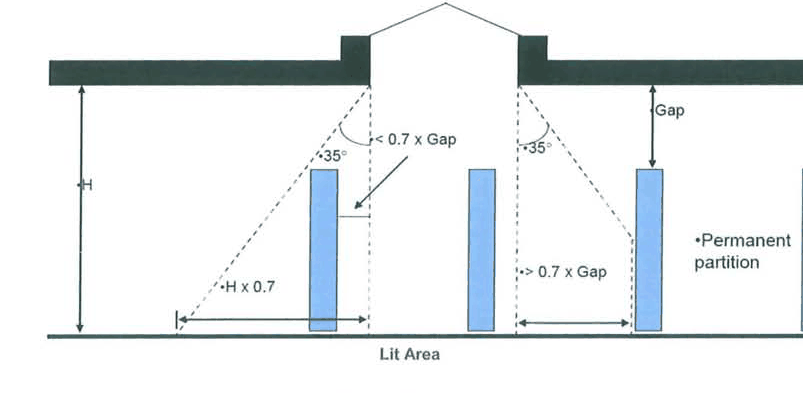
Contrast brightness may limit permissible skylight size and spacing. Lighting designers and architects raised this concern during interviews, noting that large, bright, skylights can irritate occupants when viewed directly. Partitions can also shade nearby areas. Using the luminaire spacing criterion, without blocking partitions, as a best case scenario yields the following expression for the area that a single diffusing skylight can serve (see Figure 4-1, PG&E 2006):
Lit Area = ((1.4 x ceiling height) + skylight width)2
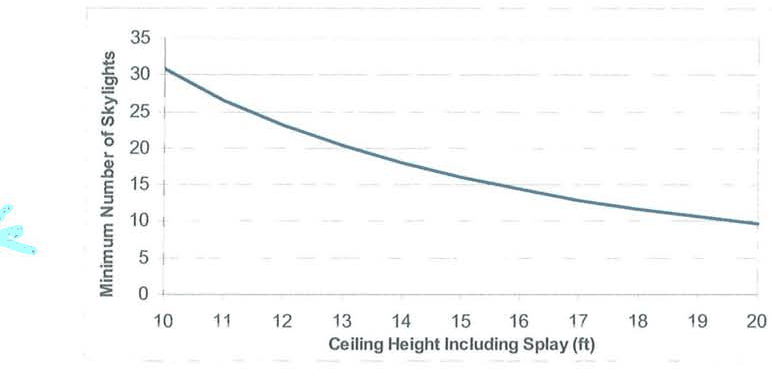
If the skylight design includes a splay, the ceiling height used in the equation should equal the ceiling height plus the height of the splay to account for the additional light spreading enabled by the splay. For example, in the analysis of the office case, a 10 ft ceiling height plus a 2 ft splay results in spacing equal to 16.8 ft plus the skylight width. Figure 4-2 shows the relationship between ceiling height and the number of skylights required (assuming a minimum 3% SFR to provide sufficient illuminance). For this analysis, we selected ceiling heights of 10 ft and 20 ft as representative of buildings where skylights are feasible. Higher ceiling heights would improve economics because they tend to reduce the number of skylights required by increasing light spreading.
4.4 Lighting Power Density, Required Intensity and Efficacy
Required light level (illuminance) and the lighting power density (LPD) needed to generate the light level are very important factors in energy savings. In short, the LPD represents maximum energy savings potential, and the required light level determines how much daylight must enter the space to achieve that savings. The lighting power density values were set based on the ASHRAE 90.1-2004 standard for each building type. Figure 4-3 shows how savings changes in Burlington as required light level (lighting intensity) varies from 21 fc to 105 fc (this range of lighting intensity corresponds to a lighting power density range of 0.5 W/ft2 to 2.5 W/ft2). All of the figures in Section 4 are based on the Big-Box Retail building because it has the best economic potential. The relative sensitivity to inputs would be similar for the other building types.
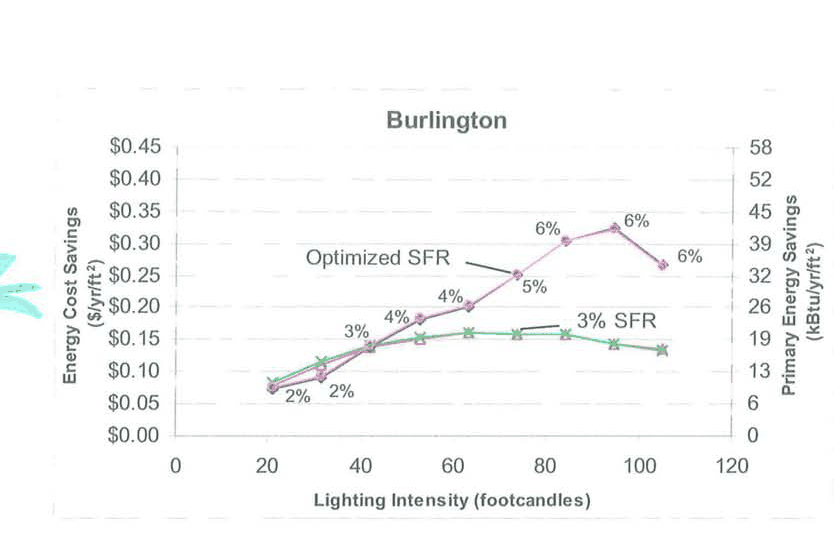
As expected, as lighting power usage increases so do savings from toplighting. There are four series graphed on this chart, energy and cost savings, each for two cases. The cost savings and primary energy savings series for each case are difficult to differentiate and lie almost directly on top of one another, because electricity dominates the change in energy consumption from toplighting at low skylight-to-floor ratios (SFRs). This is true even in Burlington (Vermont), where buildings have high heating loads. Consequently, the cost savings and primary energy savings are very nearly multiples of one another. For this reason, further graphs will still show cost savings and primary energy savings on different axes, but we have combined them into a single line (based on energy cost) for simplicity. In practice, this results in at most a few percent error, well within the expected accuracy of these calculations.
The lower two lines on the chart show the increase in savings (at least above 40 fc) that results from increasing lighting intensity requirements without changing the SFR. The upper lines show how savings increase if the SFR is optimized by selecting the highest integer SFR that lies within ½ year of the minimum simple payback period (see Section 5 for details). Usually, this value is 1% higher than the SFR that produces the minimum simple payback. The figure shows the optimum SFR value adjacent to each data point. Both lines show a steady increase in savings, followed by a decline at high intensities. The decline reflects the control system selected, 3-level + off control. Switched control achieves the greatest savings in applications in which there are many hours when lights can be completely shut off. As the lighting intensity increases, the number of hours that require a mix of daylighting and electric lighting increases, as does the number of hours when the available daylight is not sufficient to turn off the first "step" of electric lighting. Dimming control is able to capture additional savings in these cases (Note: the impact of control system on energy savings will be compared later in this section).
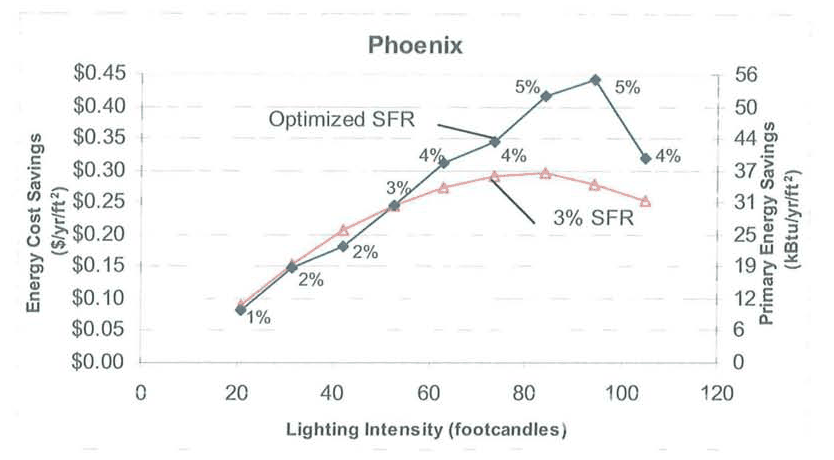
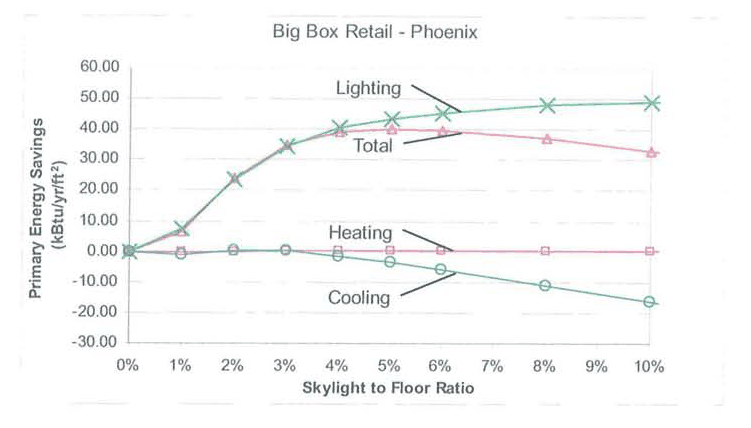
Figure 4-4 shows analogous results for savings in Phoenix. The key difference between Phoenix and Burlington is that greater solar insolation in Phoenix enables the toplighting system to achieve higher savings with a lower SFR. The combination of higher savings and the need for less skylight area (which, in turn, decreases toplighting system cost) translates into shorter simple payback periods (see Section 5.3 for a discussion of payback for each climate).
SkyCalc™ calculated lighting intensity from wall color, partitions/shelving characteristics, fixture technology (e.g. fluorescent), fixture height, and the ASHRAE lighting power density for each building type. We assumed that an energy-conscious designer that would choose to implement toplighting would also choose reasonably energy-efficient wall colors, partition design, and fixtures. The choices in each of these areas were developed through discussions with industry experts. In addition, we set fixture heights equal to ceiling height in the office and schools with drop ceilings, and at 4ft below ceiling height in the open-frame ceiling cases, i.e., warehouse and big-box retail. Less-efficient lighting technology, less reflective wall color, and increased partitions/shelving all would improve the economics of toplighting, but the rational designer would likely choose these energy-efficient measures before adding toplighting because they are simpler and lower-cost changes.
Figure 4-5 shows how various types of lighting can lead to different power densities and energy savings. Decreasing lighting efficacy (and thus increasing lighting power density while maintaining constant illuminance) linearly increases energy savings. In fact, at very low power densities (not shown in the figure) the total savings becomes negative, because in that case the increased cooling load resulting from adding skylights is greater than the cooling load and lighting energy savings resulting from shutting off lights.
[...] system. When lights cannot be switched off, dimming allows the maximum savings to be achieved. However, dimming decreases efficacy, and does not allow for the lights to be completely shut off. In many cases, the minimum energy usage that can be achieved is approximately 20% of full power (at 5% light level). This results in losses at higher SFRs when there is often sufficient sunlight available for the electric lights to be shut off. Furthermore, dimming systems cost 2 to 3 times more (HMG 2007).
4.6 Skylight Characteristics
The primary factors influencing the economics of toplighting are climate and building type (primarily due to LPD, schedule, and light well needs); nonetheless, appropriate skylight technology selection is also crucial. The key performance attributes of a skylight for daylighting are good diffusing properties to aid in light distribution and avoid glare and high visible transmittance (VT). Other desirable properties that are much less important for daylighting applications are low solar-heat-gain coefficient (SHGC) and conductance (U-Value)9. Figure 4-8 illustrates the rational for this prioritization.
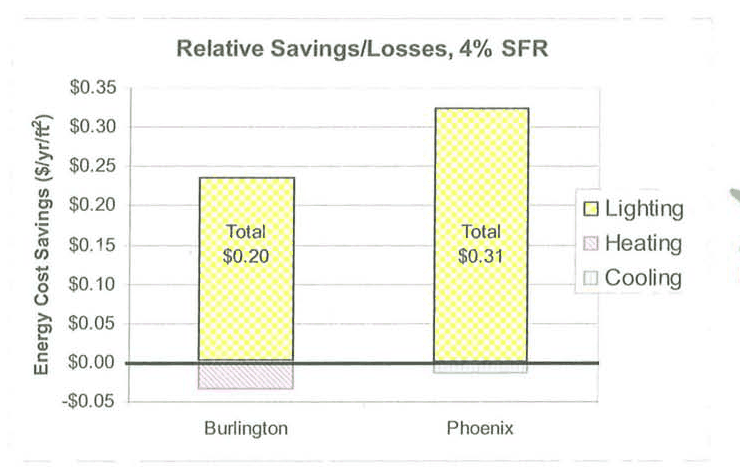
Reduced lighting energy use ranks as, by far, the greatest factor in the annual savings at economically optimum SFRs. The reduction in lighting energy use is directly related to VT, i.e. the higher the VT, the lower the total skylight area needed to achieve a given lighting energy savings. Lower total skylight area reduces cost and energy losses. To further minimize energy losses, in most climates, the SHGC and U-value of the skylight should be as low as possible9. However, because heating and cooling energy losses are small relative to lighting energy savings, if reducing SHGC or U-Value results in any significant reduction in VT it is generally not a beneficial tradeoff at SFRs in the range expected to be economically optimal, i.e., below 5%.
For simplicity, we used a single baseline skylight for all climates: a double-glazed, domed, acrylic prismatic design with a small amount of diffusing white added to the plastic of the second layer. This skylight achieves a high VT (VT= 65%) while also providing sufficient diffusion. It has an SHGC of 53% and a U-value of 0.81, representing a good compromise between useable light and potential for energy losses. Figures 4-9 and 4-10 show a comparison between the base case skylight and other realistic options, listed in Table 4-2, in Burlington and Phoenix, respectively.
| Skylight Type | VT | SHGC | U-Value |
|---|---|---|---|
| Baseline: Acrylic, Double Glazed, Domed | 65% | 53% | 0.81 |
| Acrylic, Single Glazed, Medium White | 62% | 59% | 1.33 |
| Glass, Double Glazed, Low-e, Argon, Clear over Clear + Prismatic Diffuser | 61% | 35% | 0.4 |
| Baseline Acrylic, Double Glazed – Flat | 65% | 53% | 0.81 |
We chose the skylights in Table 4-2 to illustrate the effect of differences in available skylights while restricting the field to high-performance skylights that provide sufficient diffusion for visual comfort, making them realistic choices for energy conscious toplighting. A description of how each compares to the baseline unit follows.
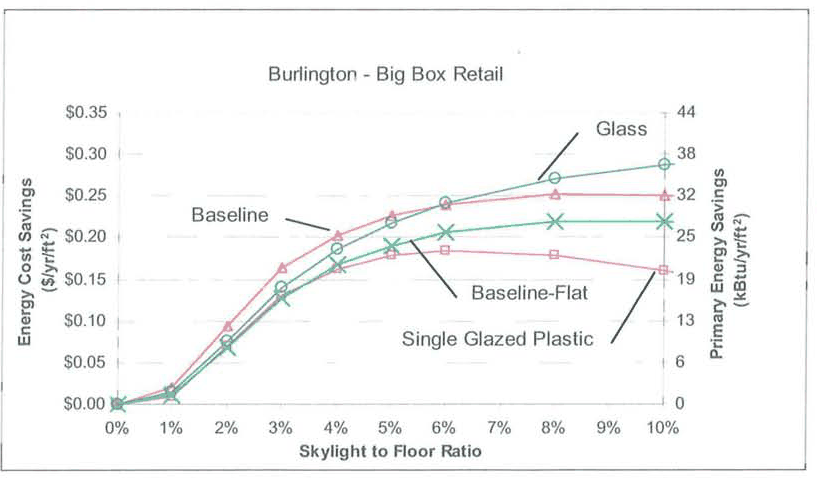
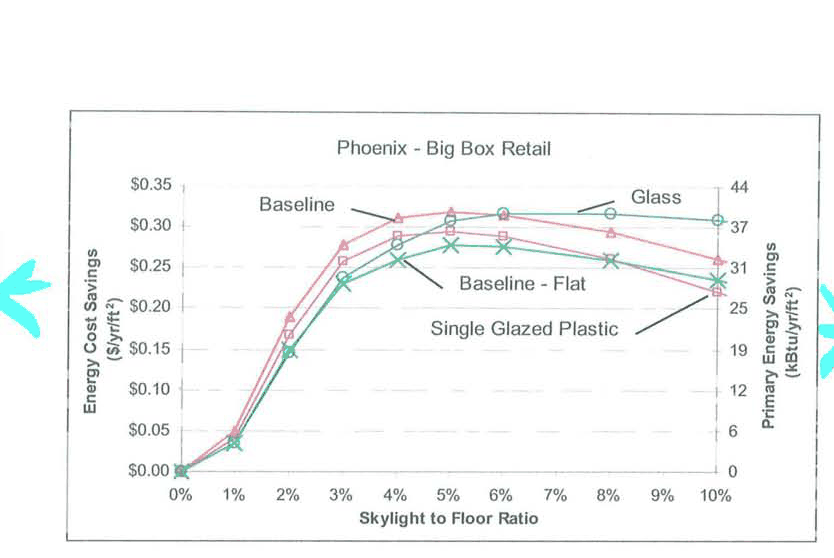
The single-glazed acrylic skylight saves less energy at low SFRs because it has a lower VT than the baseline unit. Typically, a single-glazed skylight of the same type will have a higher VT; however, in this case the plastic has increased diffusing properties to ensure that sufficient diffusion occurs as the light passes through the single sheet. As a result, VT decreases. Many skylights provide higher VT values than the base case unit, but we excluded them because manufacturers indicated that they typically do not provide sufficient diffusion for visual comfort. At high SFRs, the relative energy performance of single-glazed plastic skylight performance suffers further due to higher SHGC and U-value.
The high-performance glass skylight saves less energy at SFRs up to about 6%, primarily because its flat profile decreases the quantity of light it captures at lower sun angles in the morning and evening. To understand the impact of this effect, we evaluated a flat skylight that otherwise has the same properties as the domed baseline unit (i.e. the "baseline-flat" case). The resulting decrease in savings is significant at SFRs of 3 to 4%, i.e., approximately a 17% decrease. On the other hand, at high SFRs, the flat skylight's performance relative to the baseline improves to only about a 10% decrease because the increased surface area of a domed skylight increases thermal losses, which become more significant as SFR increases. For this same reason, the glass skylight has better performance than the baseline unit at SFRs above 6%, i.e., at higher SFRs, the superior SHGC and U-value overcome the inferior light capturing characteristics.
This comparison leads to the conclusion that, for skylight to floor ratios that are likely to be economic optimums, i.e., 2 to 5%, the base-case skylight is a good choice to generate the highest possible energy cost savings. In a cold climate, the glass skylights achieve similar energy performance to the base case; however because they cost approximately twice as much as baseline units, they would not be an economically attractive option.
5 Energy Savings and Economics (excerpt)
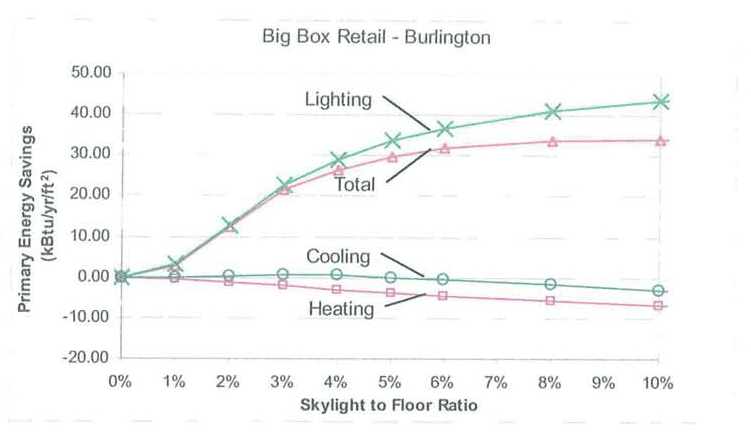
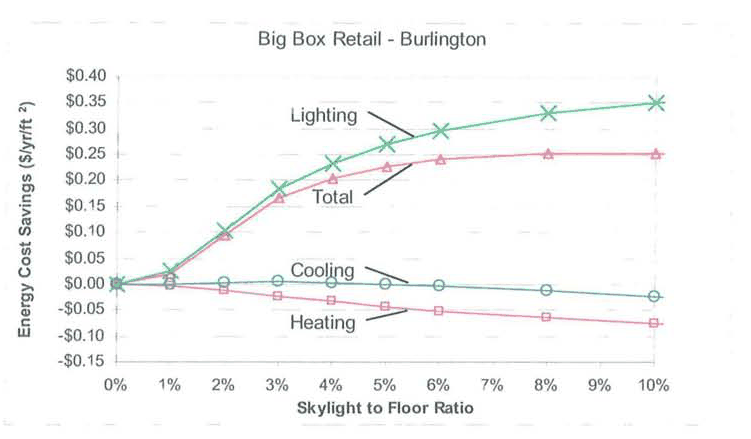
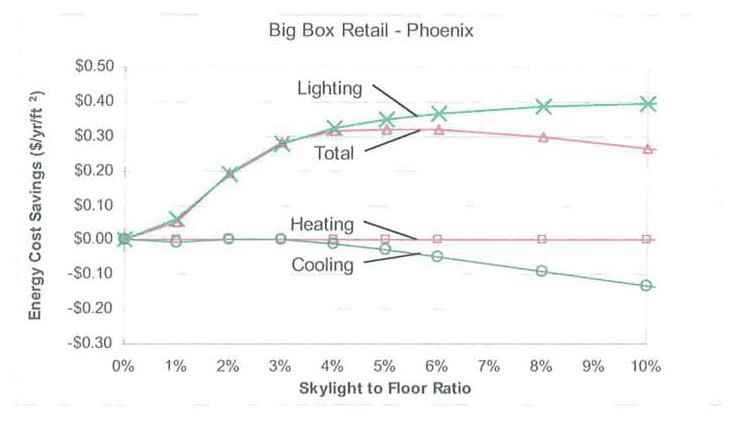
Figures 5-4 and 5-5 show an analogous result in the warmest climate, i.e., cooling losses do not become significant until high SFRs are selected. Increasing insulating characteristics of the skylight technology would marginally increase savings by reducing losses and possibly allowing a slightly higher SFR to be feasible, but, as can be seen in the figures, lighting is the dominant component controlling savings. When lighting savings start to plateau, it is no longer economical to add additional skylight area.
The 4 building types selected (office, school, big box retail, and warehouse) represent building types that industry representatives view as having high potential for increased use of toplighting. Big-box retail and warehouse are, by far, the largest current market for toplighting systems. Offices are the most common commercial building type, and some studies have suggested daylight is important to learning, which has increased interest in use of toplighting in schools. Furthermore, these building types represent enough variation to allow practitioners to extrapolate results to other similar building types. For example, results for a police station are likely to be approximately 2/5 better than results for offices, [...]
7 Conclusions and Recommendations
7.1 Conclusions
Studies have repeatedly found that daylighting has the potential to realize very large reductions in lighting energy consumption, but this potential has not been fully realized. To gain a deeper understanding of how to increase toplighting deployment and energy savings, the U.S. Department of Energy, Building Technologies Program (DOE/BT), contracted TIAX to develop an overview of the potential for toplighting across the U.S. including an estimate of toplighting energy saving potential and a review of possible action to accelerate the market adoption of toplighting.
Key Issues
The study identified three key benefits of toplighting and two key issues that limit penetration of energy-saving toplighting products (see Tables 7-1 and 7-2).
| Key Benefits |
|---|
| Energy Savings |
| Potential to Enhance Sales and Productivity |
| Potential to Increase Building Value |
| Key Issues |
|---|
Cost versus Energy Benefit
|
Awareness and Education
|
We found that 35-55% of lighting energy can be saved, with minimal heating and air conditioning losses, by installing an economically optimum toplighting system. Stated another way depending on climate and building type, $0.12-$0.32/ft2 can be saved per year including losses. Economic results are discussed in further detail in Section 5.
Industry representatives and decision makers also identified several qualitative benefits of skylights (e.g. architecture, productivity, or sales enhancements) as very important factors that influence installation decisions. In fact, in the majority of building types, skylights are not generally installed with the goal of saving energy. As a result, they are often undertaken without lighting controls and proper design to maximize energy savings. Adding lighting controls and designing for toplighting to cases in which skylights are installed for non-energy reasons represents a significant energy-saving opportunity. In our modeling adding controls added $0.16-$0.38/ft2 of floor area, or 8-24% of the total cost of the skylight and controls installation, and resulted in savings of $0.11-$0.32/ft2. However, the total number current skylight installations is relatively small and in many cases designers wish to use clear skylights for aesthetic reasons, which are not compatible with effective toplighting due to resulting glare (high contrast).
We found that simple payback periods resulting from energy effects only for full toplighting installation range from 4 to 10 years in high open, ceiling cases, and 30-40 years in cases with lower, drop ceilings where expensive light wells are required (see Figure 7-1). The long paybacks in buildings that use drop ceilings and thus, require the construction of a light well for each skylight, essentially preclude the use of the skylights in these cases for economically motivated energy-use reduction. In open-ceiling buildings that facilitate shorter payback periods, industry representatives indicate that the limited implementation of toplighting is largely a result of a lack of awareness and education, and concerns about risk of leaks and not achieving promised cost/energy savings ratios.
National Energy Savings Potential
To generate a national estimate for energy saving potential, we developed a base-case scenario for use in modeling. The base case is a standard installation scenario for a new, energy-efficient, building that has favorable characteristics for toplighting, but is generally consistent with current practice. We varied the base case as appropriate for each of the four building types modeled to reflect the unique characteristics of each (office, school, warehouse, and big-box retail). Each was modeled using SkyCalc™ in five cities representing the seven most populous ASHRAE climate regions in the United States.
We estimated the cost of the base-case system from the available literature and industry interviews. We calculated the economically optimum skylight-to-floor area ratio (SFR) for each climate and building type. This resulted in a 4% SFR in all cases except for the warehouse (where lower lighting power density resulted in a 3% optimum) and in Phoenix where greater sunlight resulted in lower optimum SFRs for all building types except the big-box retail16. A key result from the development of the base case was the identification of which skylight characteristics have the greatest impact on energy savings. Lighting savings dominate the energy impact of toplighting at SFRs near the optimum; heating and cooling impacts are at least an order of magnitude smaller even in extreme climates in all building types evaluated. Because lighting savings are the key, output visible transmission is much more important than thermal characteristics.
In addition to installed skylight costs, the cost estimates include the addition of a three-step (plus off) lighting control system and necessary wiring upgrades. In the office and school cases, the incremental cost equaled about $4.70/ft2 (using 4'x 4' skylights and light wells), while the cost for the warehouse and big-box retail is much lower--about $1.25/ft2 (using 4'x 8' skylights; see Figure 7-2).
These results lead to two key conclusions. First, smaller, more expensive, skylights and light wells result in very high costs in drop-ceiling cases. Second, simple lighting controls and wiring upgrades represent $0.16-$0.38/ft2; thus, if skylights are available, adding lighting controls will likely be an economically sound decision, with a 0.5 to 4 year simple payback. (HMG 2007, PG&E 2006, TIAX interviews of manufacturers).
National primary energy savings technical potential, assuming complete penetration of all floor space directly below a roof in the four building types examined, equals about 0.4 quads. While big-box retail offers the greatest energy savings per square foot, the total savings potential is not generally highest for retail17 across climate zones because the total floor areas of the other building types are higher (see Figure 7-3). These energy savings results are in line with results from earlier studies (TIAX 2005).
Potential Solutions to Overcome Barriers to Greater Market Penetration
To greatly increase the market penetration of toplighting and move toward the theoretical national energy savings potential, the major issues limiting large-scale implementation of toplighting must be overcome. We identified several possible paths to increase toplighting deployment (see Table 7-3).
| Solution | Applicable Building Types | Key Features of Solution |
|---|---|---|
| Code Changes | Big-Box Retail & Warehouse |
|
| Education | Big-Box Retail & Warehouse |
|
| Research | School & Office |
|
7.2 Recommendations
[The excerpt ends here; the text of Section 7.2 is not included in the hosted PDF.]
Footnotes
- Floor space under the roof.
- In Phoenix the optimum SFR is 3% for offices and schools and 2% for warehouses due to higher solar insolation.
- Because light shelves do not access the 'top' of the building and cannot be used in the core of buildings, one could reasonably categorize them as side lighting instead of toplighting. On the other hand, light shelves and clerestories are functionally more similar to toplighting than side lighting, i.e., they do not provide view, they direct light into the space from above, and they are less susceptible to glare problems. Consequently, we decided to include them as an alternative toplighting approach.
- Although this reference did not report the floor-to-ceiling heights of the buildings, industrial buildings and warehouses accounted for 50 and 38 percent of the sample, respectively. Both building types almost always have higher ceilings, whereas the office and educational buildings accounting for the remainder of the sample may not have had higher ceilings.
- In very cold climates it may be somewhat advantageous to have a high SHGC.
- In Phoenix the optimum SFR is 3% for offices and schools and 2% for warehouses due to higher solar insolation.
- The floor area of non-mall retail was used as a proxy for big box retail floor area in all calculations, because specifically big box retail floor area was not available.
This document is a work of the U.S. government or a government-funded laboratory and is reproduced in full for research and educational purposes. Logistics Lighting has re-formatted it for readability; the wording is the original author's. Report an error at info@logisticslighting.com.
← Back to the Daylighting Library