-
Description
The Kattsafe RL20 series is an angled fixed ladder set at 75 degrees, which makes it easier and more comfortable to climb than a vertical ladder for changes in level up to 16 feet, such as roof-to-roof steps, mezzanines and parapets. It is built from high-strength structural aluminum with serrated square rungs and ships as a kit that is cut to height on site. Logistics Lighting quotes the RL20 in the configuration your landing needs and ships direct from Kattsafe.
Key features of the RL20 series
- 75 degree angle for shorter heights and elevation changes; simpler to climb than a vertical ladder.
- Four landing configurations. RL21 with grab rails, RL22 with a parapet platform, RL23 with an 8 foot walkway platform and RL25 with a 3 foot walkway platform.
- Industrial rating. Supports a 1,000 lb load without failure, and each rung withstands 1,000 lb; suited to high-frequency use.
- Serrated rungs. 1-1/4 inch square 6106-T6 rungs welded to the stiles at 12 inch spacing.
- Kit form. Splice-jointed body sections, cut to the required height on site; wall brackets and a non-penetrating base plate as standard.
- Compliance and warranty. Meets OSHA 1910.23 and 1910.28 and Cal-OSHA 3277; five-year warranty.
Specifications
- Material: 5000 and 6000 series structural aluminum; stiles 6106-T6 extrusions 2-1/4 x 1-1/2 x 1/8 in; mill finish, powder coat available
- Overall width 23-3/4 in; distance between stiles 20-5/8 in
- Stile extension above the landing 42 in
- Clearance behind the ladder: 7 in minimum; a platform is required above 12 in
- Weight: 6.4 lb per 40 in body section, excluding brackets
- Kit heights: RL21 to 51, 96, 141 and 186 in; RL22 to 47, 93, 138 and 185 in; RL23 to 47, 94, 141, 188, 234 and 283 in
- Mounting: LD421.600 wall fixing bracket standard; LD419F non-penetrating base plate; options for metal, standing seam and membrane roofs
Angled or vertical?
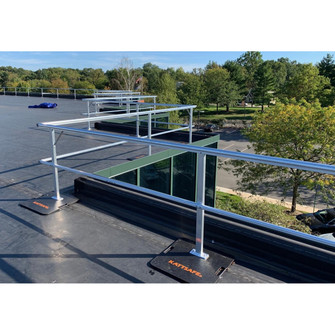
Choose the RL20 when the climb is under 16 feet and there is floor space for the angled base. For taller climbs or tight footprints, the RL30 vertical ladder uses the same stiles and rungs, and the RL40 adds a cage. Complete the landing with the GRLP ladder protector or a run of GR34 guardrail. The full range is on the roof access and fall protection page.
Frequently asked questions
What do I need to tell you to quote it? The height from lower level to the top of the walking surface, the wall and floor substrates, the distance from the wall to the ladder centerline, and any gutter or obstruction. Kattsafe uses those to select brackets.
Does the ladder need fall arrest? Not below 24 feet. The RL20 tops out at 16 feet.
Can the top rung sit above the landing? No. The top rung must be level with the walking surface or platform; the stiles extend 42 inches above it.
How to get a quote
Send the ladder worksheet or call 307-633-9696 with the climb height, landing type, wall and roof substrates and any obstruction. We confirm the kit and current lead time on the quote. The data sheet and technical drawings for each configuration are in the Documents tab.
Related reading: OSHA fall protection for skylights, in our daylighting library.
- Videos
- Warranty
-
Documents
The Kattsafe RL20 series is an angled fixed ladder set at 75 degrees, which makes it easier and more comfortable to climb than a vertical ladder for changes in level up to 16 feet, such as roof-to-roof steps, mezzanines and parapets. It is built from high-strength structural aluminum with serrated square rungs and ships as a kit that is cut to height on site. Logistics Lighting quotes the RL20 in the configuration your landing needs and ships direct from Kattsafe.
Key features of the RL20 series
- 75 degree angle for shorter heights and elevation changes; simpler to climb than a vertical ladder.
- Four landing configurations. RL21 with grab rails, RL22 with a parapet platform, RL23 with an 8 foot walkway platform and RL25 with a 3 foot walkway platform.
- Industrial rating. Supports a 1,000 lb load without failure, and each rung withstands 1,000 lb; suited to high-frequency use.
- Serrated rungs. 1-1/4 inch square 6106-T6 rungs welded to the stiles at 12 inch spacing.
- Kit form. Splice-jointed body sections, cut to the required height on site; wall brackets and a non-penetrating base plate as standard.
- Compliance and warranty. Meets OSHA 1910.23 and 1910.28 and Cal-OSHA 3277; five-year warranty.
Specifications
- Material: 5000 and 6000 series structural aluminum; stiles 6106-T6 extrusions 2-1/4 x 1-1/2 x 1/8 in; mill finish, powder coat available
- Overall width 23-3/4 in; distance between stiles 20-5/8 in
- Stile extension above the landing 42 in
- Clearance behind the ladder: 7 in minimum; a platform is required above 12 in
- Weight: 6.4 lb per 40 in body section, excluding brackets
- Kit heights: RL21 to 51, 96, 141 and 186 in; RL22 to 47, 93, 138 and 185 in; RL23 to 47, 94, 141, 188, 234 and 283 in
- Mounting: LD421.600 wall fixing bracket standard; LD419F non-penetrating base plate; options for metal, standing seam and membrane roofs
Angled or vertical?
Choose the RL20 when the climb is under 16 feet and there is floor space for the angled base. For taller climbs or tight footprints, the RL30 vertical ladder uses the same stiles and rungs, and the RL40 adds a cage. Complete the landing with the GRLP ladder protector or a run of GR34 guardrail. The full range is on the roof access and fall protection page.
Frequently asked questions
What do I need to tell you to quote it? The height from lower level to the top of the walking surface, the wall and floor substrates, the distance from the wall to the ladder centerline, and any gutter or obstruction. Kattsafe uses those to select brackets.
Does the ladder need fall arrest? Not below 24 feet. The RL20 tops out at 16 feet.
Can the top rung sit above the landing? No. The top rung must be level with the walking surface or platform; the stiles extend 42 inches above it.
How to get a quote
Send the ladder worksheet or call 307-633-9696 with the climb height, landing type, wall and roof substrates and any obstruction. We confirm the kit and current lead time on the quote. The data sheet and technical drawings for each configuration are in the Documents tab.
Related reading: OSHA fall protection for skylights, in our daylighting library.